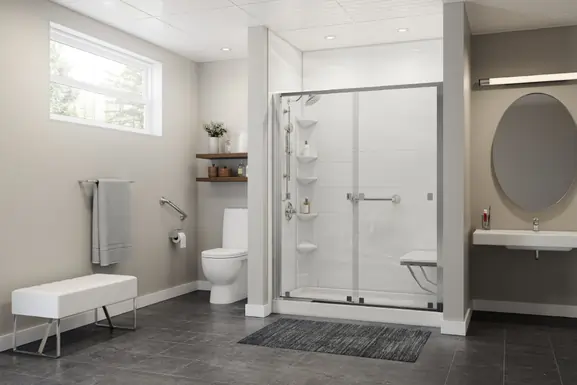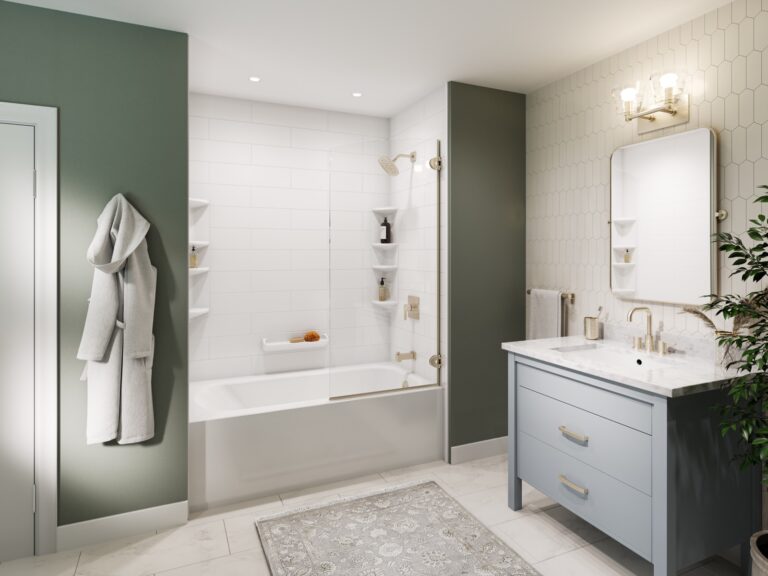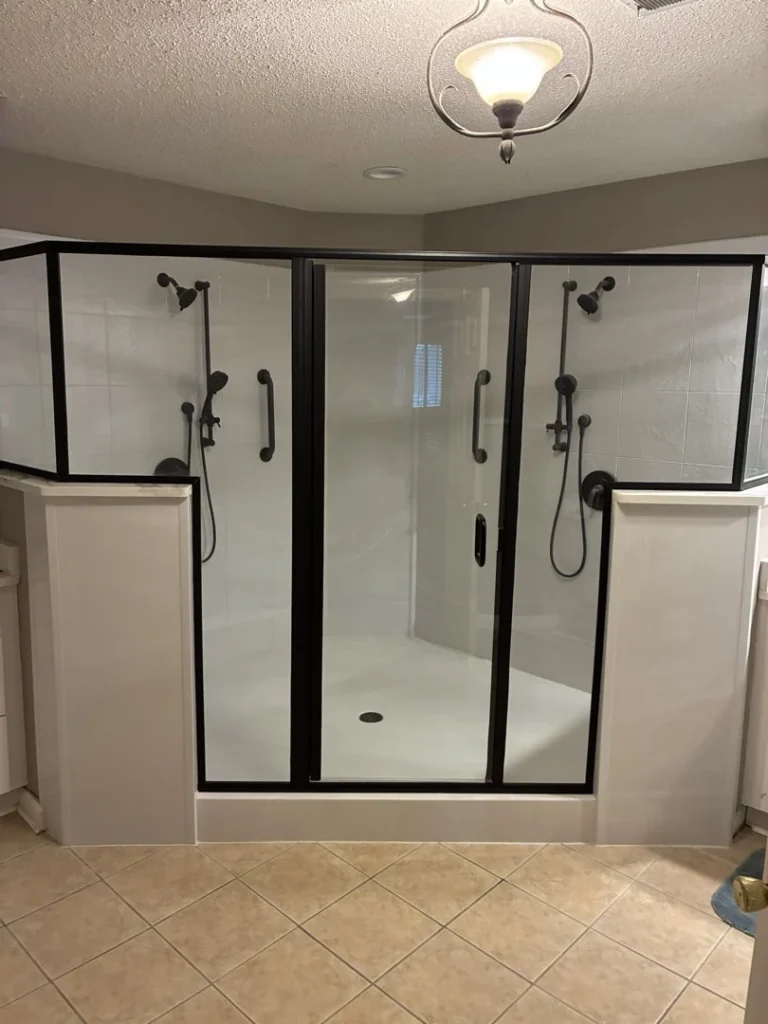
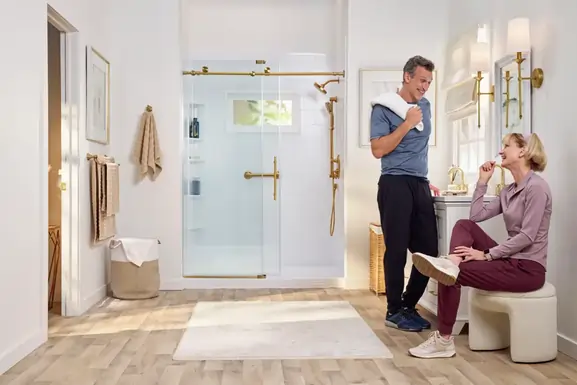
The Memphis team has a completed tub-to-shower conversion in Bartlett you can examine before scheduling your own project. The original photograph shows a bathtub in a larger bathroom; the demolition photograph focuses on the opened bathing area. The finished photograph shows the new shower alongside the room around it, rather than an isolated product shot.
In the Bartlett project, the finished shower uses a framed enclosure and wall-mounted storage. It is a useful example if you want to understand how the enclosure looks beside the other fixtures and finishes you plan to keep. A bathing-area remodel and a whole-room remodel are different scopes, so make that distinction early when comparing proposals.
Tell our Memphis team which parts of the room should stay, which should change and how the shower will be used. Bring up the door opening, cleaning preferences and the shelf space you need. We can work through the bathing-area options and explain what is included in your proposal. Use the ZIP check for your address rather than assuming that every community around Memphis has the same coverage, and review the serving-office details before planning a visit.