
A Norman bathtub became a dedicated shower with full-height white acrylic walls and sliding glass doors. See the before, removal and installation photos from this local project.
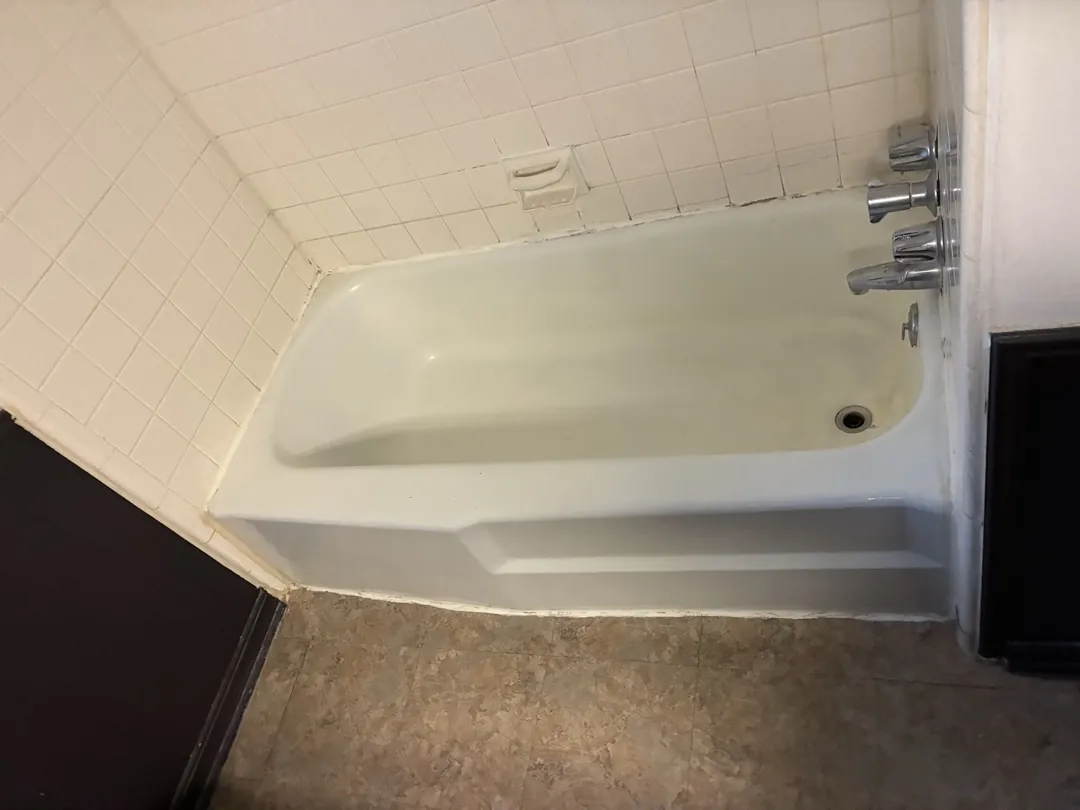
Before: a bathtub with tiled walls
The original bathing area had a white bathtub surrounded by square tile. The window and neighboring vanity provide a reference for the room before work began. For anyone considering a conversion, the first decision is whether a shower suits the household better than keeping this bathtub.
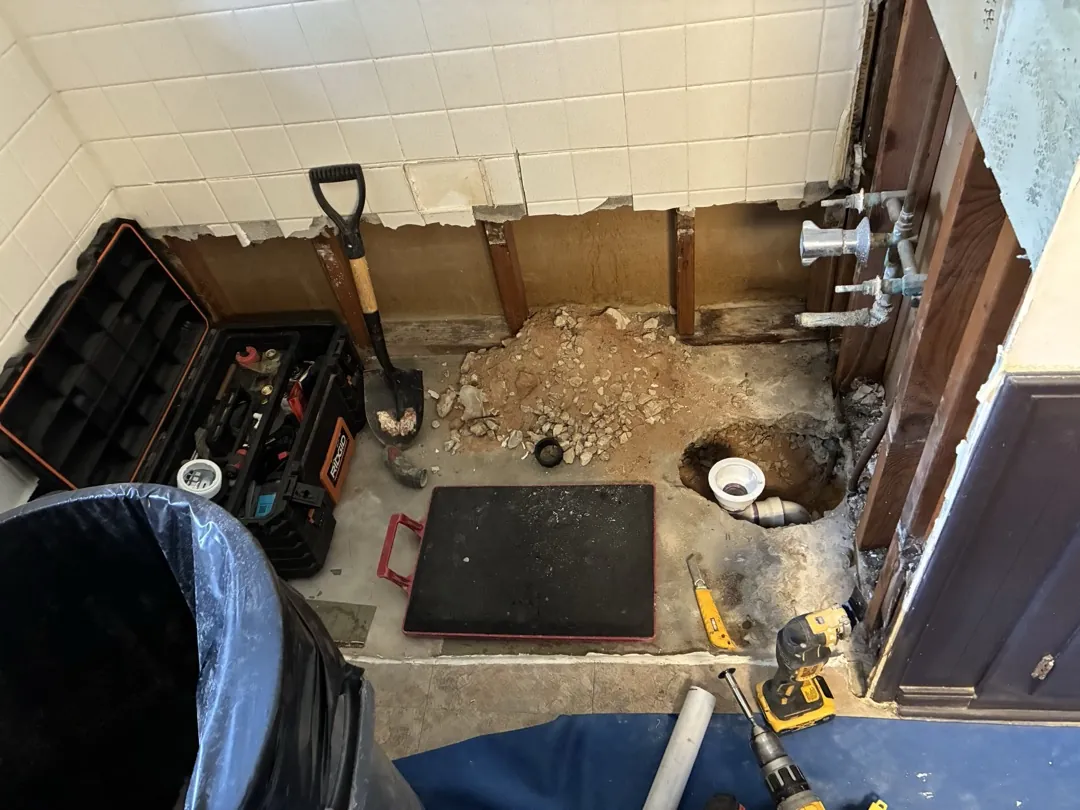
During: removing the old bathtub
The installation photograph shows the bathing area with the tub removed, lower wall framing exposed and the floor accessible. Seeing this stage alongside the finished shower helps explain what a replacement involves behind the surfaces. Removal and preparation are part of the conversation to have when reviewing a written proposal.
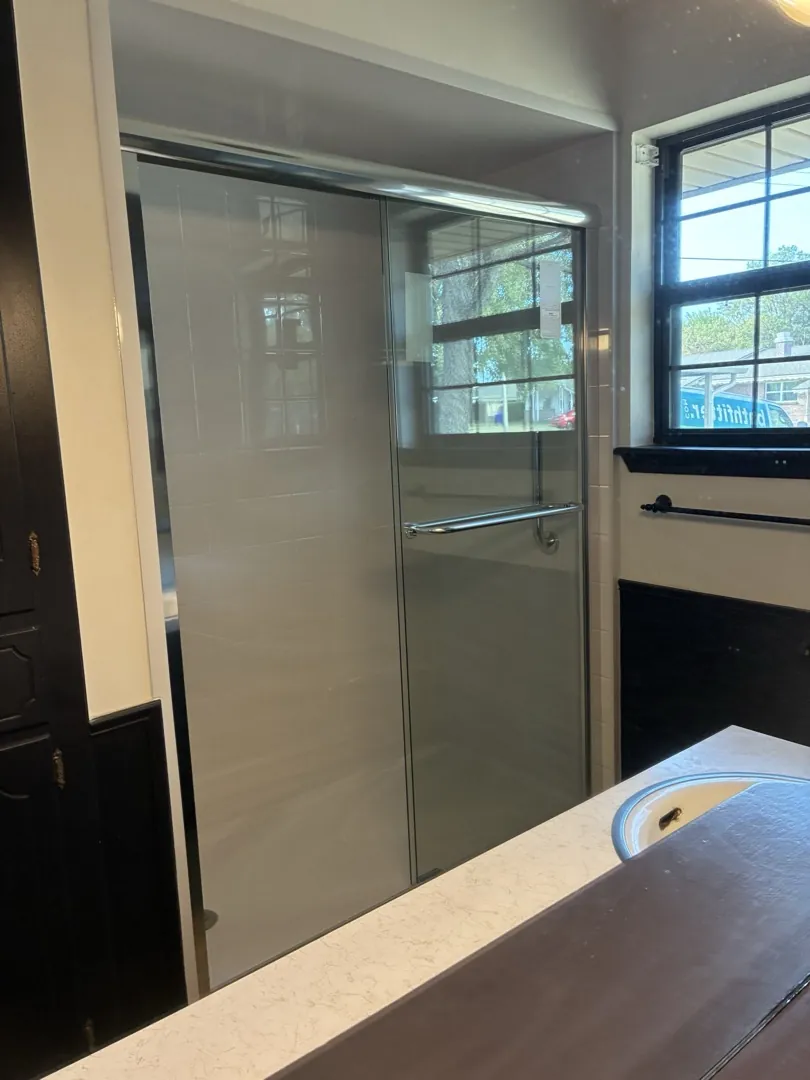
After: white walls and sliding glass
The new shower has white tile-style acrylic walls and sliding glass doors. Its full-height wall treatment changes the look of the bathing area while the adjacent window and vanity remain useful reference points. The glass enclosure contains the showering space without requiring an outward-swinging door.
Planning a similar Norman conversion
Discuss the shower entrance, wall style, storage and door arrangement with your consultant. The right configuration depends on your bathroom measurements and how you use the space. This is one local example, rather than a promise that every bathroom needs the same design.
Explore Bath Fitter in Norman, compare planning price ranges, or schedule a consultation with the Oklahoma City team.