
A bathtub beneath a Yukon bathroom window was replaced with a walk-in shower, white walls and a clear glass enclosure. These three photos follow the same bathing area beside the wood vanity.
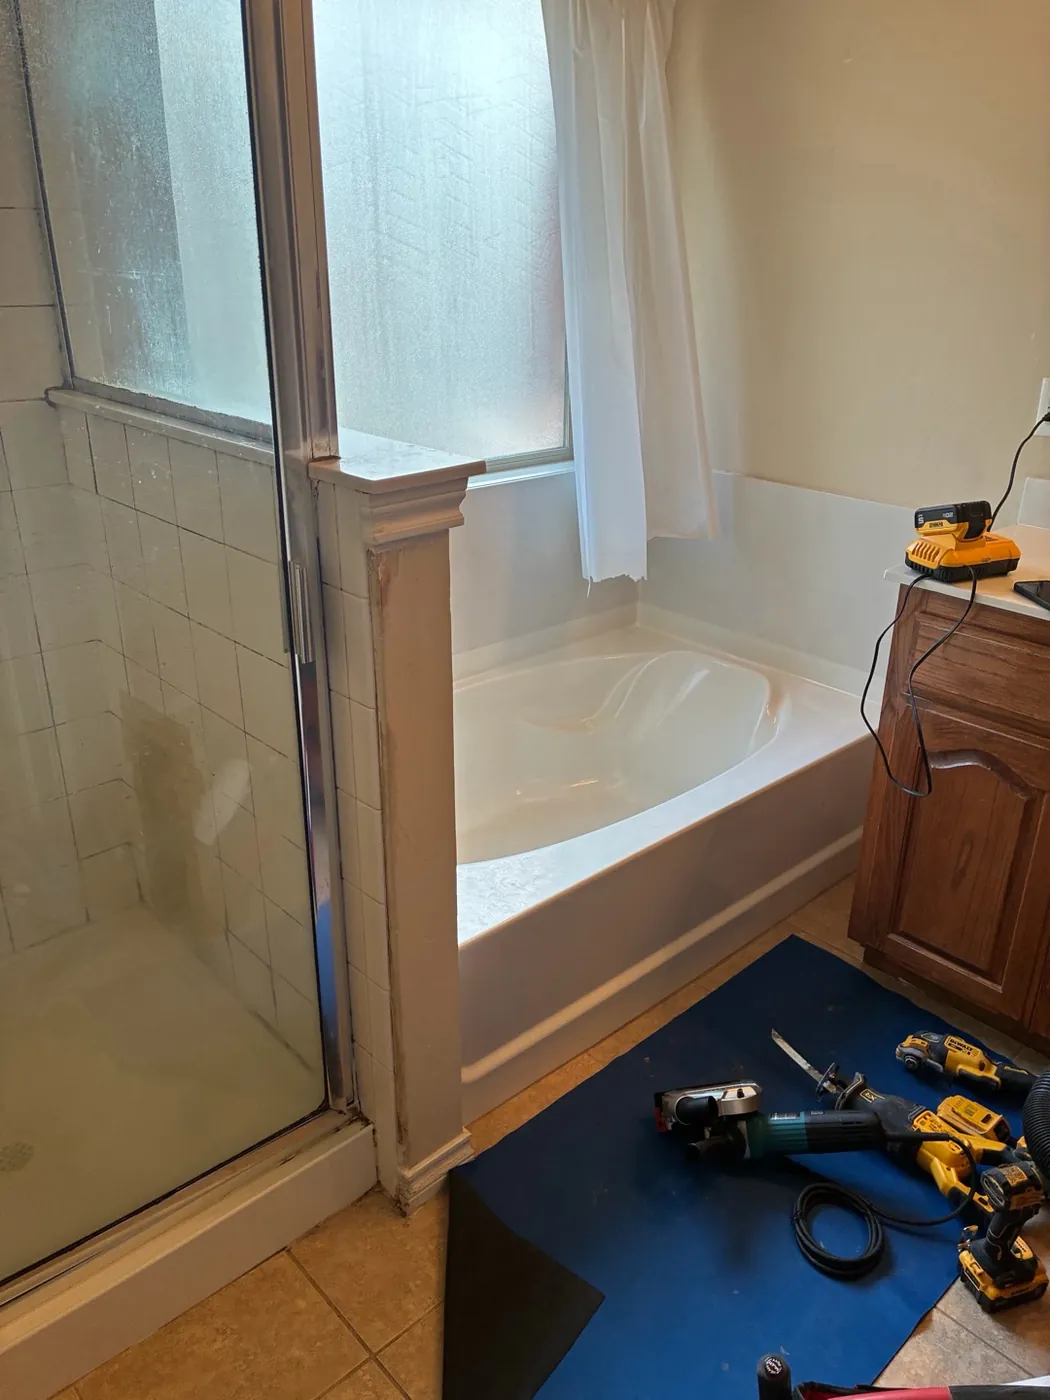
Before: a bathtub below the window
The original bathtub sat beneath a window beside a wood vanity. A separate shower is also visible to the left in the before photograph. The transformation shown here concerns the bathtub area beneath the window, not a claim that every fixture in the bathroom was replaced.
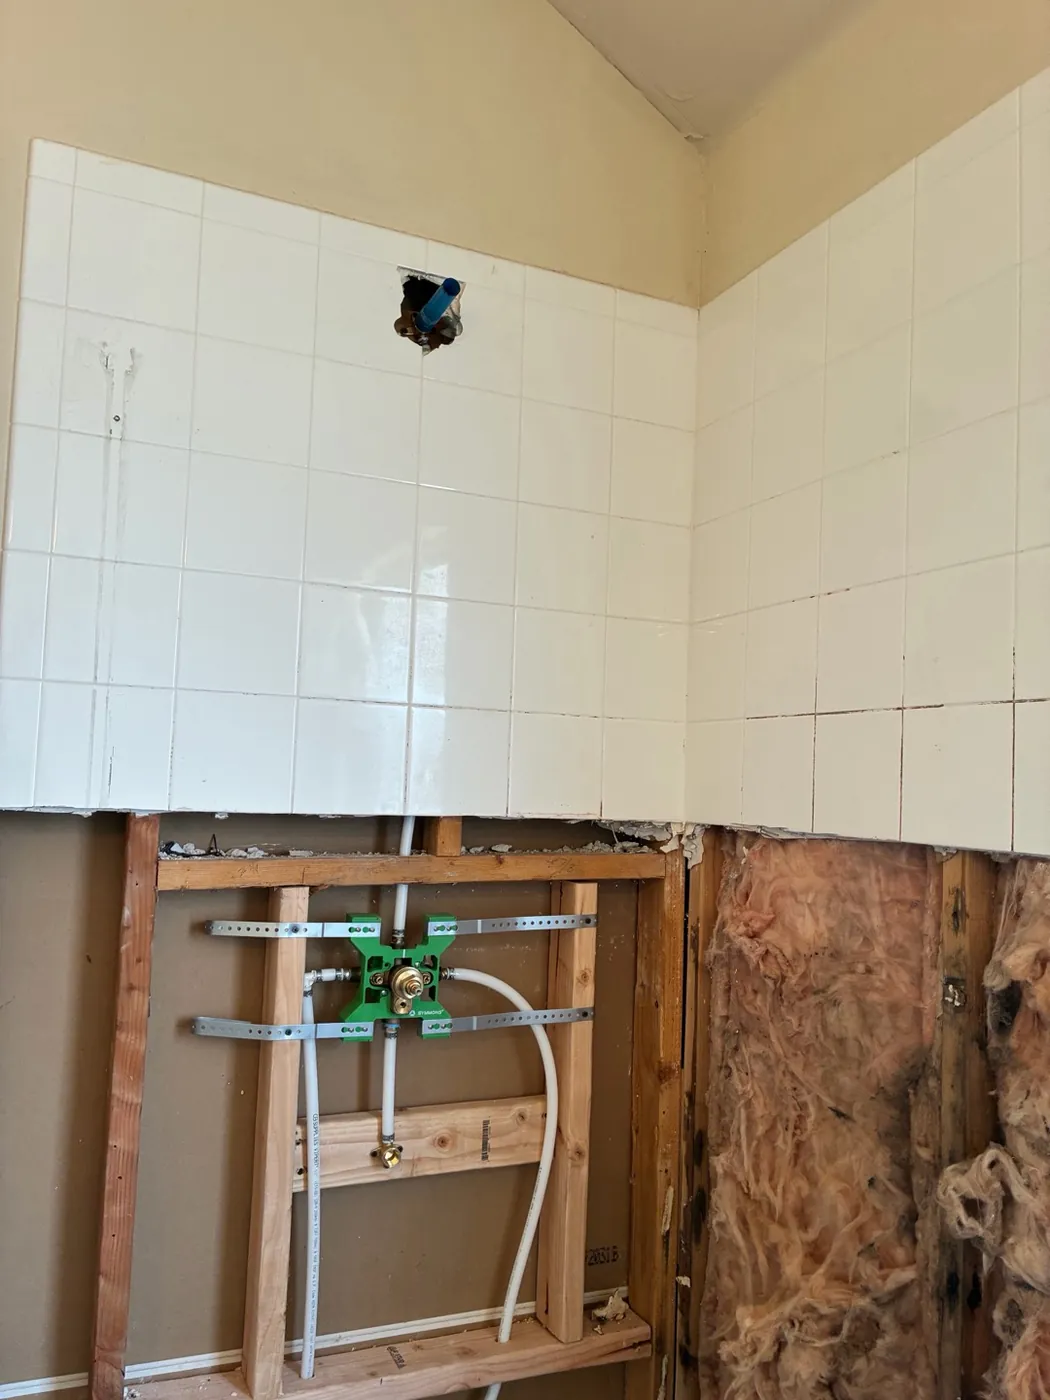
During: exposed framing and plumbing
The progress photograph shows the old bathing area opened up, with lower wall framing and plumbing connections visible. Comparing it with the before and after photos makes the scope easier to understand: the work centers on creating a new shower in the former tub area.
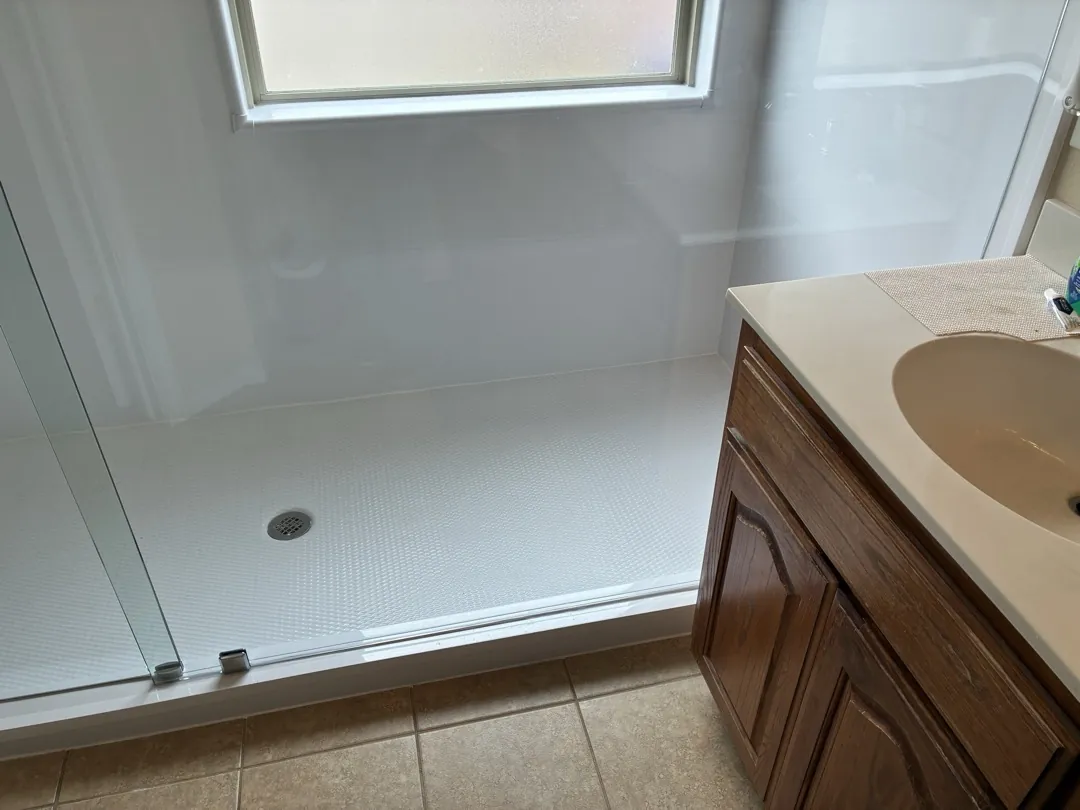
After: a shower with clear glass
The new walk-in shower has plain white walls and a clear glass enclosure beneath the window. The wood vanity remains beside it, helping connect the finished space to the original room. The simpler wall finish gives a different look from the tiled bathing area shown before.
Planning a similar Yukon shower
A window, vanity and nearby fixtures all affect the design of a conversion. Ask about the shower base, glass arrangement and how the surrounding surfaces meet the new system. Your bathroom measurements and the agreed scope determine the design and written price; this local example gives you features to discuss.
Explore Bath Fitter in Yukon, compare planning price ranges, or schedule a consultation with the Oklahoma City team.