
Summary
- An open-looking shower does not necessarily increase floor space.
- Check door clearance, entry width and storage before choosing finishes.
- A lower entry or new layout needs an assessment of your home.
In this guide
If your bathroom feels cramped, it can be hard to tell whether a new shower would help or simply look different. A glass door may open up the view without giving you more room to move. Storage can clear the floor, but an oversized shelf can crowd the space again.
At Bath Fitter Fam, we plan tub and shower updates around the existing room. That means looking at the bathing area, its opening and the features you need. Moving walls, a toilet or a vanity is a broader project, and it is important to separate that work before comparing prices.
This guide shows which choices improve usable space, which change the feeling of space, and what to measure before deciding. You’ll be able to compare doors, storage, tub-to-shower conversions and access features without assuming a small bathroom needs every upgrade.
Separate actual space from the feeling of space
Clear glass, lighter finishes and a less visually busy wall can make a bathroom feel more open. They do not move the walls or widen the walking path. A shower built within an existing tub footprint may improve how you use the space without making the room itself larger.
Measure the room and note where the toilet, vanity and bathroom door sit. Include the space occupied by doors when open. A layout that works on a drawing can still be awkward if two doors collide or an entry is too narrow for comfortable use.
Choose an enclosure around the opening
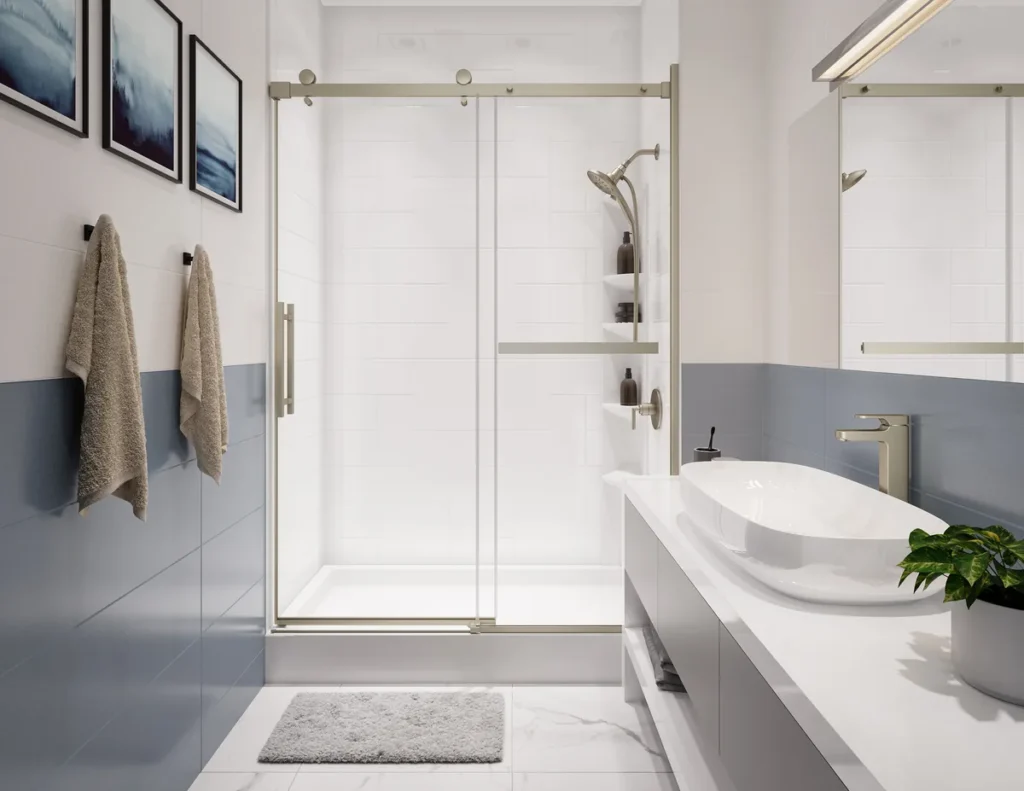
A sliding enclosure can avoid a door swinging into a narrow walkway. A pivot enclosure may offer a different opening, but it needs clear space to operate. A curtain can keep the arrangement flexible and may reduce the initial cost. The right choice depends on the shower dimensions, the room and the person using it.
Ask to see the usable entry width and how you will reach the controls. Do not choose solely from the overall enclosure size. If mobility or assistance is a concern, bring that up during the measurement visit instead of assuming a particular door will work.
Keep storage inside the plan
Shelves can keep bottles off the base and make the area easier to organize. Choose them around the items you use daily rather than filling every available wall with accessories. Think about both reach and elbow room.
Corner shelves, a tower-style shelf or another approved storage option may suit the space. Check the depth, location and capacity with the consultant. A built-in-looking arrangement still needs to leave room for movement and cleaning. Browse the storage and accessory options before your visit.
Consider replacing an unused tub
If you mostly shower, a tub-to-shower conversion may make the bathing area more useful. It can also change the experience of getting in and out. Keep the tub if someone relies on it, or if losing it would create another problem for your household.
A conversion is not an automatic promise of a curbless shower. The base, drainage, existing construction and available products determine what can be installed. Ask what the entry height will be and what work is included. Our tub versus shower guide can help you weigh the household tradeoffs.
Use color and pattern deliberately
A quieter wall pattern can help a compact room feel less crowded. A more detailed finish can still work if it is a choice you enjoy. Compare a sample with the existing floor and vanity so the new bathing area belongs in the room.
Clear glass highlights the walls behind it but also shows water spots. An easier-to-maintain wall does not remove the need to clean an enclosure. Think about the complete care routine, not just the wall material.
Plan access before you add upgrades
A handheld shower, support bars or seating may make the shower more comfortable for your household. Placement matters more than adding every available accessory. Discuss the user’s reach, preferred position and how any seat affects standing room.
For additional planning questions, see our guide to shower seating, grab bars and handhelds. These features should be selected and installed for the specific space; no design eliminates every risk.
A seat does not have to occupy the same space all day. Aaron Bishop explained the flip-down option in our operations podcast: “When it’s not in use, it’s out the way.” A fixed corner seat and a removable chair solve different needs. Before choosing, check where you will sit, reach the controls and stand when the seat is folded or removed. If someone helps you shower, plan their space too.
When a shower update will not solve the space problem
If the toilet blocks the walkway, the vanity takes up too much room or the bathroom door hits another fixture, changing the shower alone may leave that problem in place. A broader layout plan may be the better use of your budget.
Before choosing a conversion, mark the proposed entry and door movement on a sketch. Compare it with the room you have now. Ask the consultant to show the usable opening after installation—not just the size of the base.
Bring a useful checklist to the consultation
- What feels cramped today: the entry, door, storage or usable shower area?
- Which fixtures and walls will remain in place?
- What is the clear opening after the enclosure is installed?
- Where will bottles, controls and support features go?
- Which changes are included in the written price, and which require other work?
Look at the before-and-after sequence from our Judsonia, Arkansas conversion as well as other completed projects. Use the photos to discuss the opening, storage and features you want—not to assume your room has the same dimensions. Check service price ranges, then talk with your local team. A modest bathroom can work much better when the design fixes its specific frustrations.
Sources
Frequently asked questions
Does a smaller shower always cost less to remodel?
No. The dimensions are only part of the price. Preparation, walls, enclosure, fixtures and accessories still affect the proposal. Compare the included products and work rather than assume that half the size means half the price.
Can removing an old fiberglass surround recover usable shower space?
Sometimes a bulky surround or tub ledge occupies space within the bathing area. A different system may change the usable interior, but it does not enlarge the room. Ask for the proposed interior dimensions and clear opening; do not assume a fixed number of extra inches.
What should I check if someone helps me shower?
Discuss space for the user and helper, the opening, seating, control reach and handheld position during the measurement visit. A door or fixed seat can affect that arrangement. Product labels and a photo are not substitutes for checking how the specific layout will work.
This guide applies to: Bath Fitter Augusta, Bath Fitter Columbia, Bath Fitter Little Rock, Bath Fitter Memphis, Bath Fitter Oklahoma City, Bath Fitter Tri Cities, Bath Fitter Upstate SC/Western NC.